
Pathways Designed for Safe Year-Round Foot Traffic
Concrete Walkways & Sidewalks in Muskegon for residential paths, front walks, and accessible routes requiring slip-resistant surfaces
Properties with deteriorating asphalt paths, uneven brick pavers, or gravel walkways that scatter into landscaping beds benefit from concrete walks that maintain consistent grades and traction through Michigan winters. Front entry walks, garden pathways, and residential sidewalks installed by Mckinley Concrete LLC provide durable pedestrian routes that resist cracking from freeze-thaw cycles and tree root pressure common across the Muskegon area. Broom finishes create slip resistance when wet leaves accumulate in fall or frost forms during overnight temperature drops, while thoughtful control-joint spacing prevents random cracking that creates trip hazards.
Walkway construction begins with planning routes that respect mature tree roots, drainage patterns, and transitions between yard elevations without creating abrupt steps or slopes that challenge mobility. Control joints are spaced to manage thermal expansion, and grades are established to shed water toward lawn areas rather than allowing puddles to freeze into slick patches during winter months. Projects requiring accessible design follow dimensional and slope guidelines that accommodate wheelchairs, walkers, and strollers, ensuring safe movement for all household members and visitors.
Schedule an estimate consultation to review pathway routes, accessible design requirements, and how new walks integrate with your existing landscaping and structures.
What Changes After Walkway Installation Completes
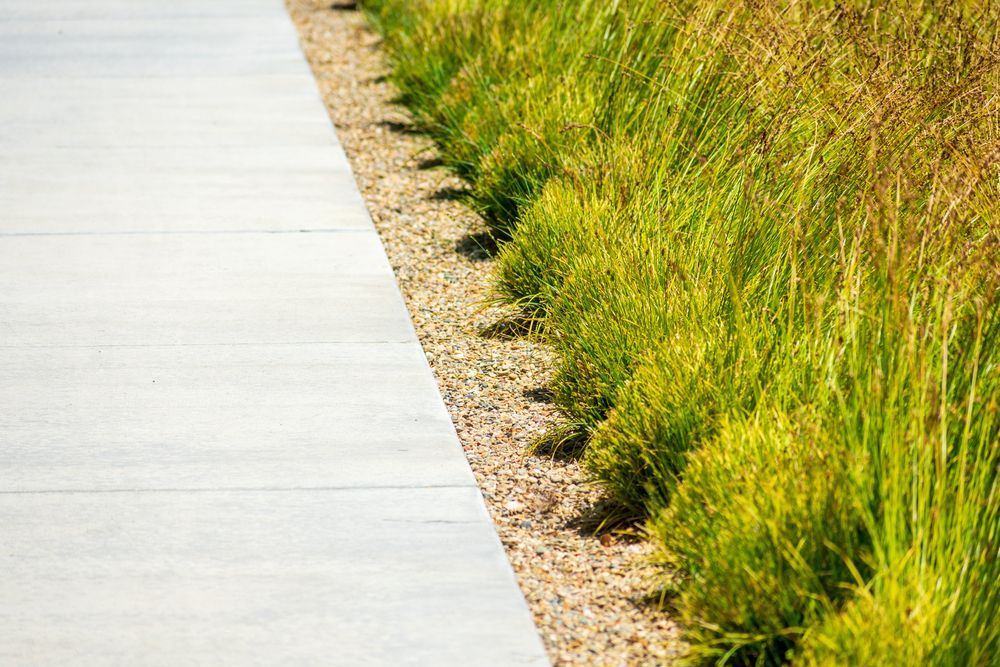
Finished concrete walkways provide level, stable pedestrian surfaces with broom textures that maintain traction when wet or covered with light snow. Control joints appear as straight lines at regular intervals, directing any thermal cracking along planned seams rather than allowing fractures to develop randomly across the walking surface. Grades remain consistent from end to end, eliminating low spots where water pools and freezes or where uneven settling causes trip hazards over time.
You notice safer pedestrian movement between your driveway and front entry, cleaner transitions where walks meet patios or steps, and reduced maintenance compared to gravel paths that require periodic replenishment or brick pavers that shift with frost heave. Walkways that follow accessible standards feature slopes gentle enough for wheeled mobility devices, widths that accommodate side-by-side walking, and surfaces free from abrupt changes in elevation.
Installation planning accounts for existing tree locations to route pathways around root zones, avoiding damage to established landscaping while preventing future root intrusion from lifting or cracking the concrete. Where walks adjoin existing structures—porches, garages, or retaining walls—joints and elevations are coordinated to create seamless transitions without gaps or misaligned heights that catch feet or wheels.
Questions Before Starting Your Project
Walkway projects often involve questions about layout planning, accessibility, and how to manage tree roots and drainage on residential properties.
Why is broom finish recommended for walkways?
Broom textures create small ridges across the surface that improve traction when the concrete is wet from rain, covered with frost, or scattered with fallen leaves common in lakeshore neighborhoods during autumn.
How are control joints spaced in a residential walkway?
Joints typically appear every four to five feet along the path length, creating planned weak points that direct thermal cracking along intentional lines rather than allowing random fractures to develop across the walking surface.
What slope is appropriate for an accessible walkway?
Accessible routes generally maintain slopes no steeper than 1:12 where feasible, though site conditions and municipal requirements in Muskegon may dictate specific grades for public sidewalks or pathways serving accessible entries.
How do you plan walkways around mature trees?
Routes are positioned to avoid major root zones, and excavation depths are minimized near established trees to prevent root damage, reducing the likelihood that root growth will lift or crack the concrete in future years.
What width works best for a front entry walk?
Most residential front walks measure four feet wide to allow comfortable two-person passage, though accessible designs may require wider dimensions to accommodate wheelchairs and turning radiuses near entry doors.
Mckinley Concrete LLC evaluates your property's layout, tree locations, and accessibility needs to design walkways that provide safe, durable pedestrian routes year-round. Contact our team to discuss pathway dimensions, finish options, and how new walks integrate with your home's entries and landscaping features.