Entry Access Built with Uniform Proportions
Concrete Steps & Stairs in Muskegon for porch stoops, backyard stairs, and entry transitions requiring code-compliant construction
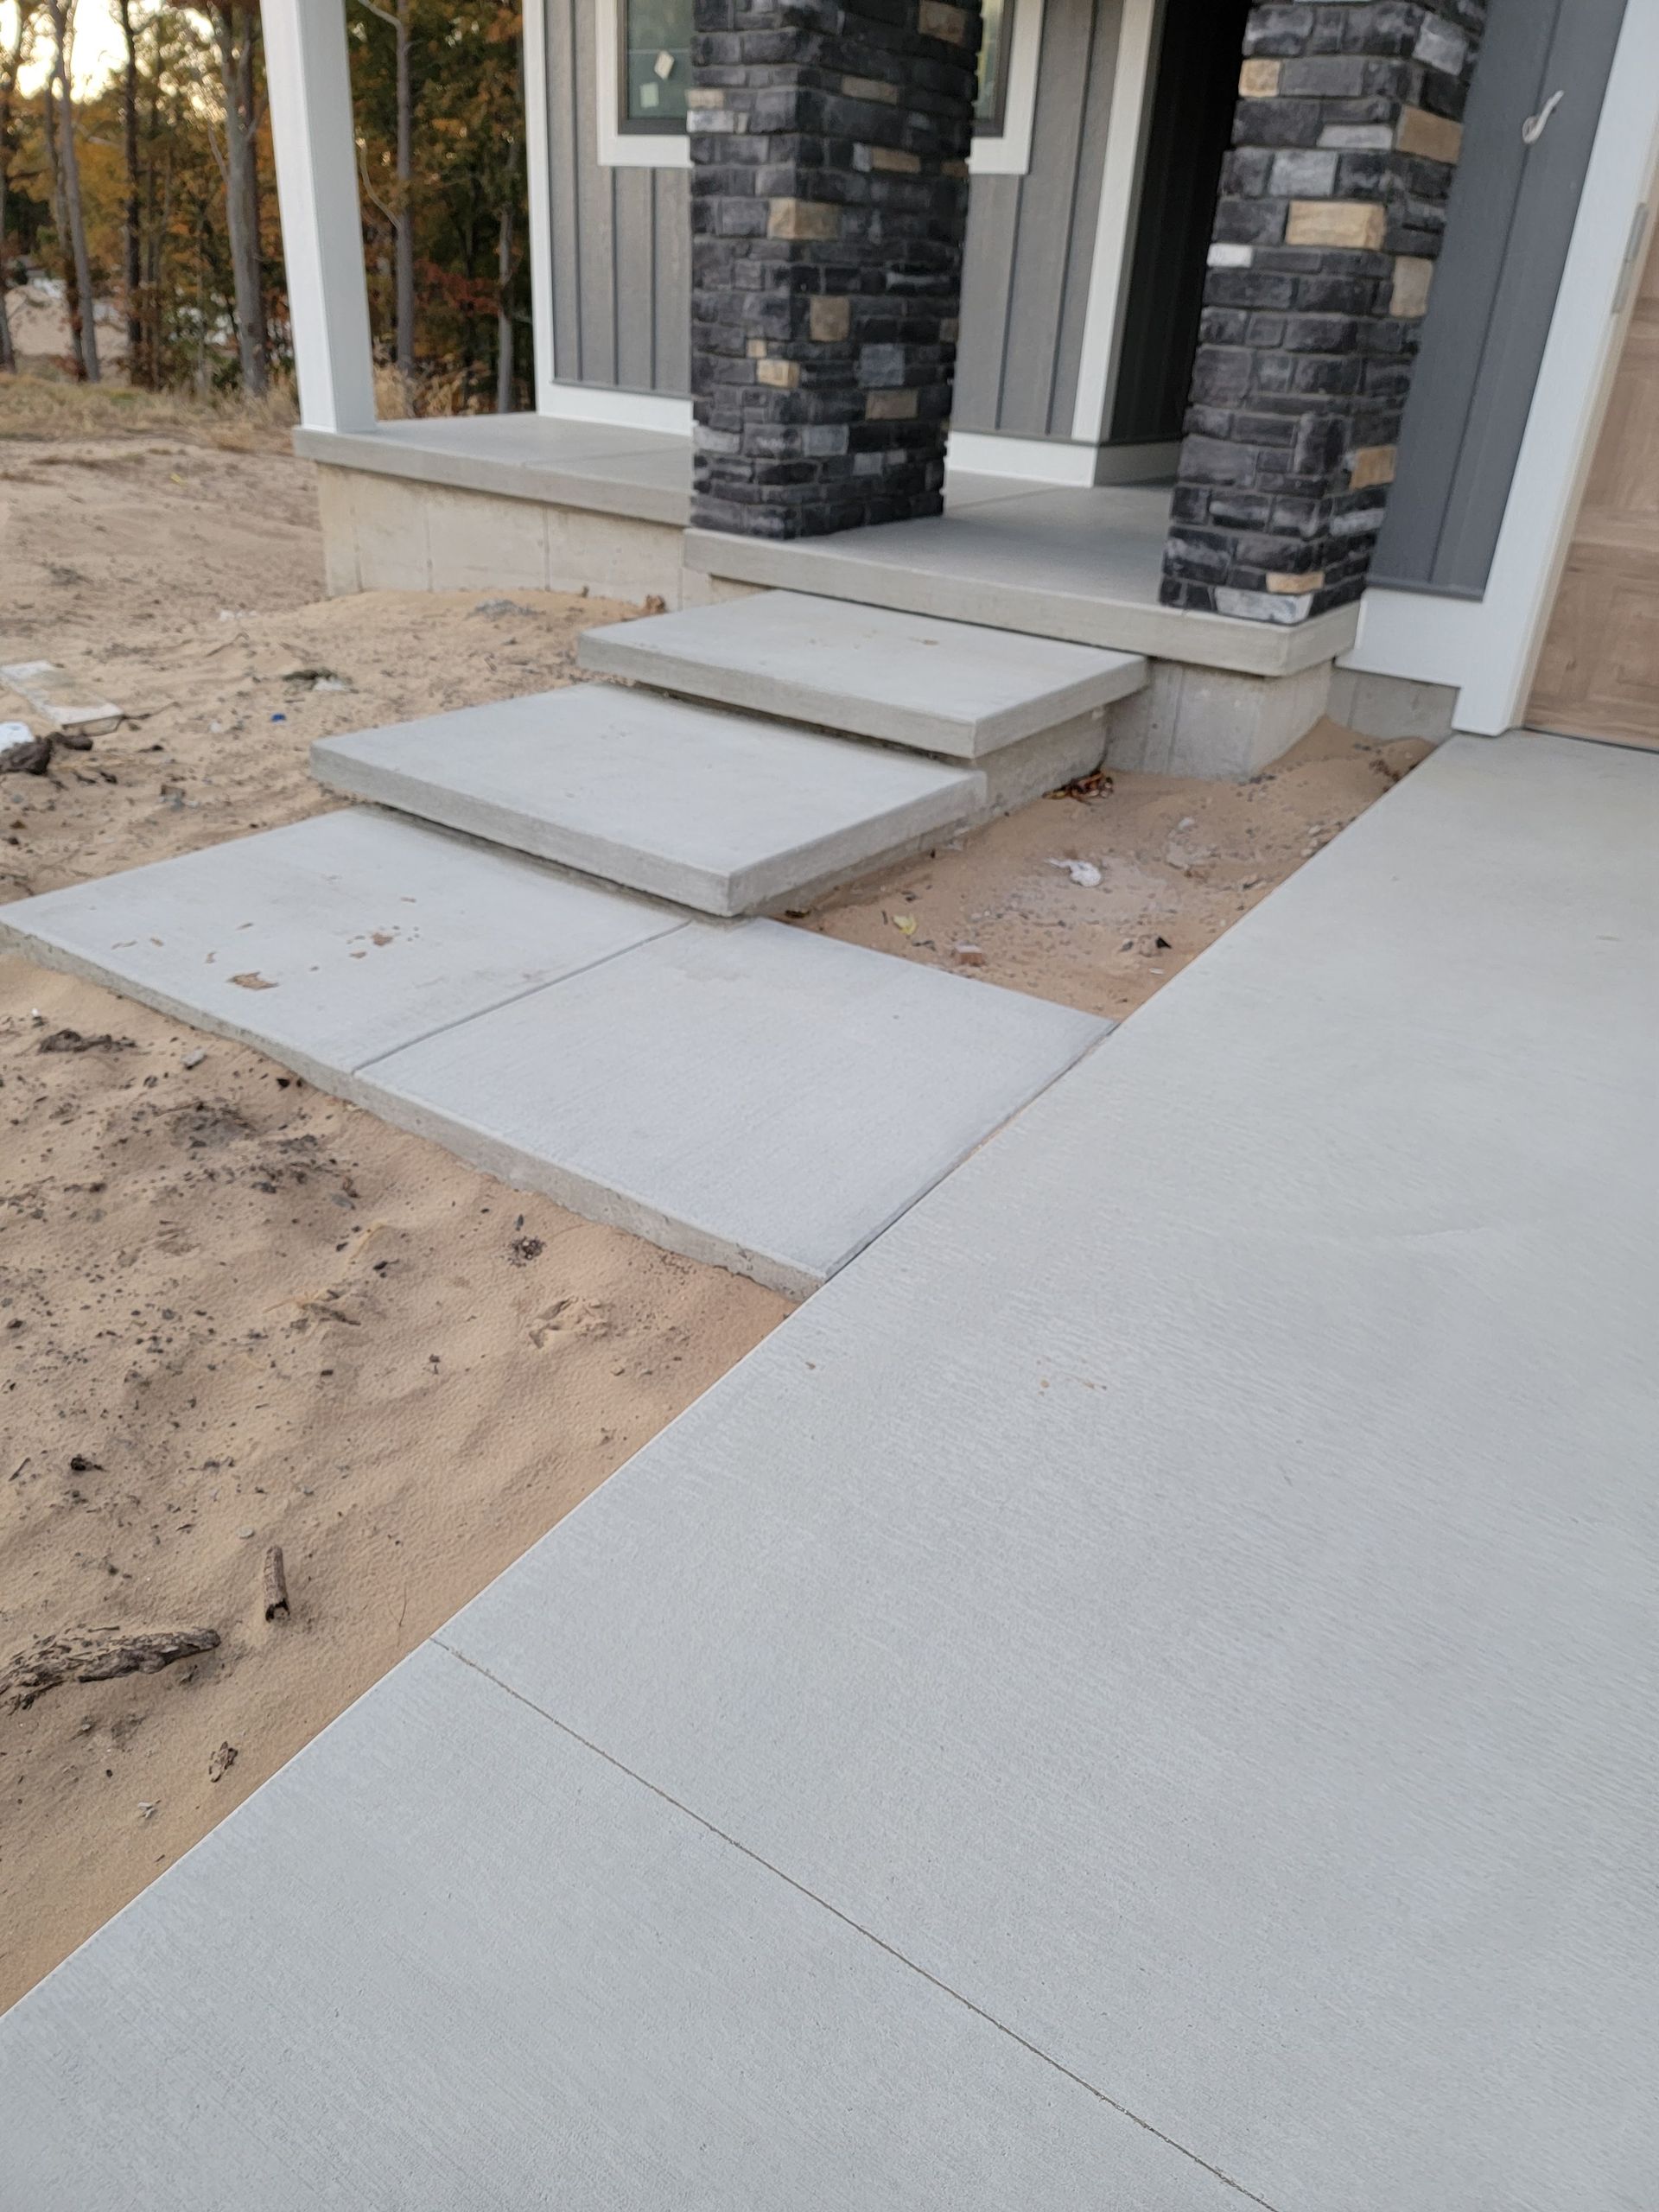
Deteriorating wood steps, uneven stone risers, or temporary block arrangements create safety hazards and accessibility challenges for homeowners entering front porches, backyard patios, or elevated decks. Concrete steps installed by Mckinley Concrete LLC provide durable entry access with uniform riser heights and consistent tread depths that reduce tripping risks common with improvised or aging stair systems across the Muskegon area. Projects include porch stoops, backyard stairs connecting yard elevations, and stair runs integrated with retaining-wall construction or deck transitions where elevation changes require multiple steps.
Stair construction focuses on achieving uniform riser heights—the vertical distance between each step—and adequate tread depths to provide stable foot placement during ascent and descent. Reinforcement is installed to handle the cantilever forces at tread edges, and connections to existing structures are secured through tie-ins or joints that prevent movement between old and new work. Building-code requirements govern maximum riser heights, minimum tread depths, and handrail placement where applicable, ensuring stairs meet local standards without requiring modification after installation.
Request an estimate consultation to review riser counts, tread dimensions, and how new stairs connect with your existing porch, patio, or foundation.
Why Uniform Riser Heights Work for Safe Movement
Stair safety depends on maintaining consistent riser heights across the entire run, allowing users to develop a rhythm during climbing without adjusting stride length mid-flight. Variations of more than three-eighths of an inch between risers create tripping hazards, particularly during nighttime use or when carrying loads that limit visibility of foot placement. Mckinley Concrete LLC measures existing elevations and calculates riser counts that distribute total height change evenly, ensuring each step matches the next within tight tolerances.
After installation, you gain stable entry access with risers that feel identical underfoot, treads wide enough to accommodate full shoe depth without overhanging, and edges that remain secure without shifting or cracking as household members use the stairs daily. Connections to existing porches or landings remain tight, preventing gaps where water infiltration could cause freeze-thaw damage or where differential movement might create trip hazards over time.
Decorative edge treatments, textured finishes, and integrated landings can be incorporated based on aesthetic preferences and functional needs, though core construction priorities remain focused on uniform proportions and code-compliant dimensions. Stairs integrated with retaining walls or patio edges require coordinating elevations and structural connections to ensure both elements work together without settlement or separation.
What Property Owners Usually Ask
Stair projects raise questions about code compliance, dimensional planning, and how new steps integrate with existing structures across different property layouts.
What riser height is code-compliant for residential stairs?
Building codes in Michigan typically allow maximum riser heights around seven and three-quarters inches, though exact limits depend on local amendments and whether the stairs serve a primary entry or secondary access point.
How do you connect new concrete steps to an existing porch?
Connections involve drilling into the existing structure to install tie rods or rebar, creating mechanical bonds that prevent the new steps from separating or settling independently from the porch or landing they serve.
Why is uniformity important in stair construction?
Consistent riser heights and tread depths allow users to climb safely without adjusting stride mid-flight, reducing tripping risks especially during low-light conditions or when attention is divided.
Can decorative finishes be applied to concrete stairs?
Yes, edges can be shaped, surfaces can receive textured finishes for traction, and color treatments can be integrated, though structural priorities—reinforcement, uniform dimensions, and secure connections—remain the foundation of safe stair construction.
What happens if existing grade requires more than three steps?
Taller stair runs may require intermediate landings depending on total rise and applicable code requirements in Muskegon, breaking the flight into manageable sections that provide rest points and reduce fall distances.
Mckinley Concrete LLC measures your property's elevation changes and designs stair runs with uniform risers, adequate treads, and secure structural connections. Arrange a site visit to discuss riser counts, code requirements, and finish options for your entry or backyard stair project.