Finished Floors Built for Below-Grade Conditions
Basement Concrete Work in Muskegon for properties requiring new floor pours, structural underpinning, or moisture-controlled slab replacement
Mckinley Concrete LLC handles basement floor pours, slab replacement, underpinning-related concrete work, and sealing applications throughout the Muskegon lakeshore region. The work addresses floors that have deteriorated beyond practical repair, require structural reinforcement, or need replacement due to moisture infiltration or radon mitigation requirements. Basement projects demand careful sub-grade preparation, moisture control with vapor retarders, and access planning in occupied structures.
The process begins with sub-grade evaluation and preparation, which determines whether aggregate base adjustments are required before the pour. Concrete must be pumped or transported into the enclosed space, then leveled and troweled to produce a smooth, durable surface that resists moisture and meets applicable radon-control standards where local conditions or health department guidelines require them. Proper vapor barrier installation beneath the slab prevents ground moisture from migrating upward through the finished floor.
Schedule a property evaluation to review your basement floor condition and discuss structural or moisture requirements.
What Proper Basement Concrete Requires
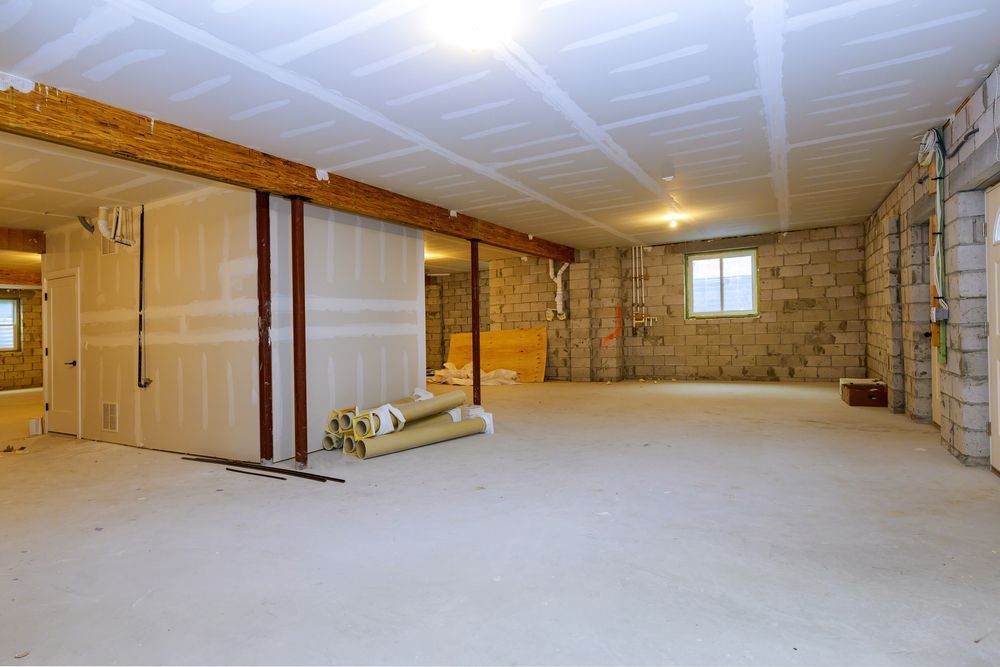
Basement floor installation differs from surface slabs because access, moisture, and ventilation must all be managed simultaneously. Sub-grade compaction, gravel base thickness, and vapor retarder positioning directly affect how well the finished floor resists cracking and moisture transmission over time. Proper planning accounts for utility lines, existing drainage systems, and the logistics of moving mixed concrete through doorways, windows, or bulkhead openings.
Once the slab cures, you notice a level, smooth surface that eliminates uneven areas, cracking, or pooling water that existed before. Mckinley Concrete LLC applies trowel techniques that produce a dense finish, reducing porosity and improving the floor's resistance to moisture and wear. The completed slab supports finished flooring installations, storage systems, or conditioned living space without the structural or moisture concerns that prompted replacement.
Radon-control measures may include passive or active venting systems beneath the slab, particularly in areas where radon testing has identified elevated levels. Reinforcement placement, control joint spacing, and sealing applications are tailored to the basement's size, soil conditions, and intended use. Projects in occupied homes require dust containment, access coordination, and phased work to minimize disruption during demolition and pouring.
Questions Before Starting Your Basement Project
Basement concrete work involves structural and moisture considerations that vary depending on soil conditions, existing drainage, and whether the space will be finished or used for storage.
What preparation is required before pouring a basement floor?
The existing floor is removed, sub-grade is compacted and leveled, gravel base is installed, and a vapor retarder is positioned to prevent ground moisture from reaching the slab.
How is concrete moved into a basement when access is limited?
Concrete is pumped through a window, bulkhead, or doorway using hoses that extend from the truck, allowing placement without carrying material manually.
When should radon mitigation be part of basement floor replacement?
Radon control is recommended in Muskegon properties where testing shows elevated levels, requiring passive venting pipes or sub-slab depressurization systems installed before the concrete is poured.
What determines whether underpinning-related concrete work is necessary?
Foundation settling, cracking in load-bearing walls, or structural evaluation reports indicating inadequate footing depth all point to underpinning requirements before new floor work proceeds.
How long before a new basement floor can support finished flooring?
The slab typically cures enough for light traffic within a few days, though moisture levels must stabilize before installing tile, vinyl, or other moisture-sensitive materials to prevent bonding failures.
Mckinley Concrete LLC evaluates sub-grade conditions, moisture control requirements, and structural considerations before beginning basement floor projects. Request an on-site consultation to review your basement's specific conditions and receive detailed project planning guidance.