Structural Support That Meets Approved Designs
Concrete Foundations & Slabs in Muskegon for garage floors, shed pads, additions, and new-construction footings requiring engineered specifications
Garage floors settling into uncompacted fill, workshop additions requiring frost-protected footings, and new home foundations subject to municipal inspections demand concrete work that follows engineered plans and local building codes. Mckinley Concrete LLC installs monolithic slabs, detached garage pads, shed and workshop foundations, addition footings, and house foundation systems across the Muskegon area, focusing on structural preparation that prevents settlement and moisture intrusion common when sub-base compaction or vapor-barrier installation is inadequate. Projects begin with soil evaluation to identify organic material, unsuitable fill, or groundwater conditions that affect bearing capacity and long-term stability.
Foundation construction involves excavating to specified depths, compacting granular sub-base material in controlled lifts, installing vapor barriers where moisture migration through the slab would damage flooring or stored materials, and forming perimeter footings that distribute building loads below frost depth. Reinforcement—rebar grids or fiber mesh—is positioned according to project drawings, and placement accuracy ensures the finished slab matches elevations, dimensions, and embedment details required for anchor bolts, plumbing penetrations, or mechanical rough-ins.
Request an estimate that accounts for your project's soil conditions, footing depths, and inspection requirements before foundation work begins.
What Proper Foundation Preparation Accomplishes
Soil evaluation identifies areas where unsuitable material must be removed and replaced with engineered fill, preventing future settlement that causes floor cracking or door-frame misalignment. Sub-base compaction is performed in layers using mechanical equipment, achieving density levels that support building loads without consolidating further once the structure is complete. Vapor barriers prevent ground moisture from migrating upward through the slab, reducing risks of floor-covering failure, mold growth on stored materials, or humidity issues in conditioned spaces built over the foundation.
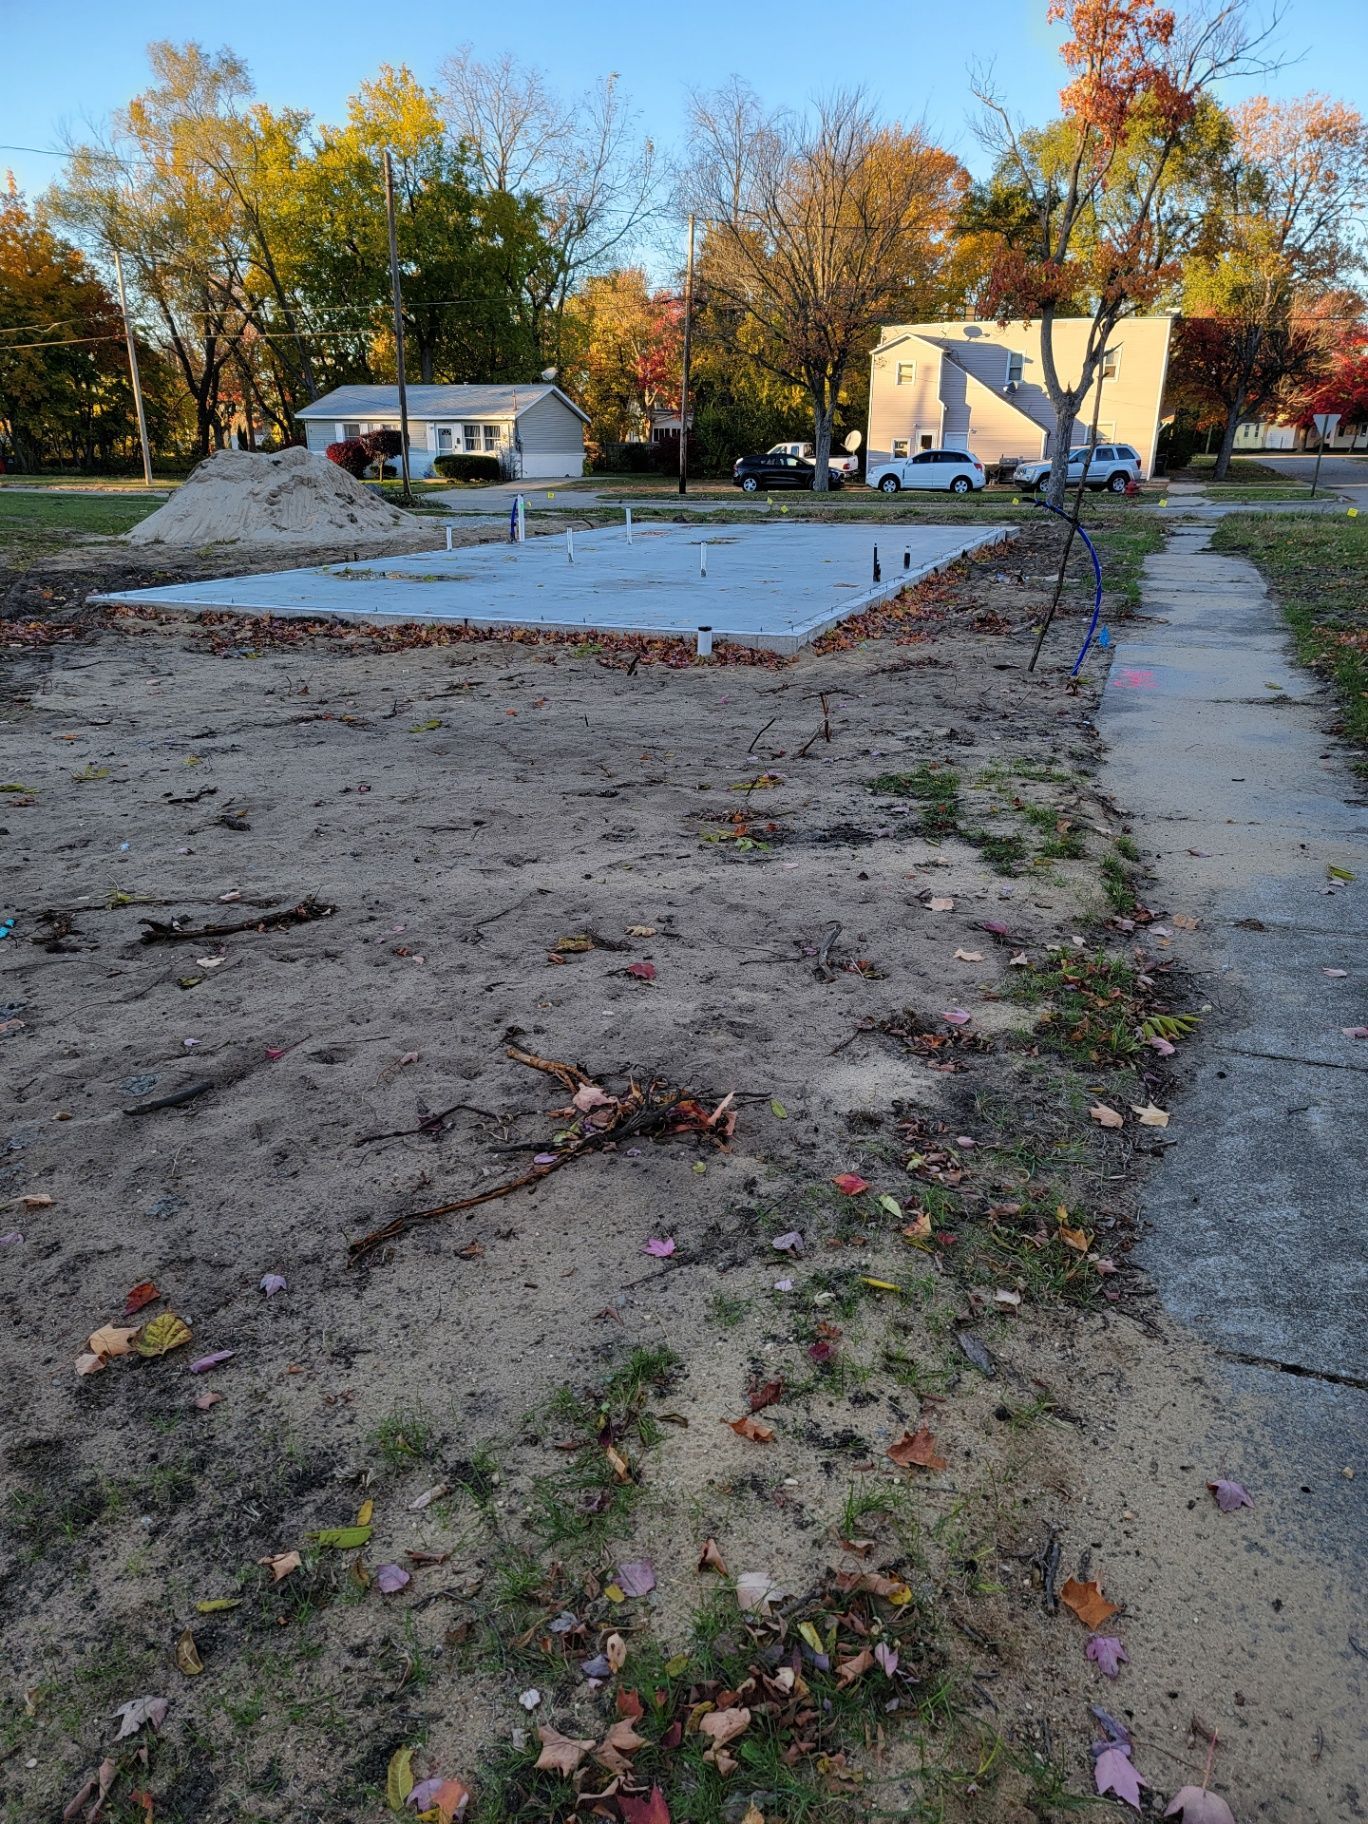
After the pour is complete and curing progresses, you gain a level foundation surface that remains stable under building loads, sheds surface water toward perimeter drains rather than allowing ponding, and passes municipal inspections without requiring corrective work. Perimeter footings remain below frost depth—typically forty-two inches in the Muskegon area—preventing frost heave from lifting foundation walls or cracking slab edges during winter freeze-thaw cycles. Anchor bolts are positioned accurately to receive sill plates, and elevation benchmarks match architectural plans so framing proceeds without height adjustments.
Foundation projects require coordinating with inspectors at multiple stages: footing excavation and reinforcement placement before concrete pour, vapor-barrier installation and sub-base compaction before slab placement, and final elevations before framing begins. Dimensions, reinforcement schedules, and concrete strength specifications must align with approved construction documents to avoid delays or compliance issues during the permitting process.
Common Questions About This Service
Foundation work involves questions about soil conditions, frost depth, vapor barriers, and how construction sequences align with inspection schedules in the Muskegon area.
Why is sub-base compaction critical for foundation slabs?
Compacted granular material creates uniform bearing support that prevents differential settlement—uneven sinking that causes floor cracks, door misalignment, and structural stress as parts of the building settle at different rates.
What depth do footings need to reach in Muskegon?
Frost-protected footings typically extend forty-two inches below finished grade to remain below the frost line, preventing freeze-thaw cycles from lifting foundation walls or cracking perimeter slab edges during winter months.
When is a vapor barrier necessary under a concrete slab?
Vapor barriers are recommended where the slab will support finished flooring, conditioned living space, or stored materials sensitive to moisture, preventing ground vapor from migrating upward and causing floor-covering failure or humidity problems.
How are foundation dimensions verified during construction?
Dimensions are checked against approved plans at multiple stages—excavation layout, footing placement, reinforcement installation, and final slab elevation—ensuring the finished foundation matches architectural drawings before framing begins.
What happens during a foundation inspection?
Inspectors verify that excavation depths, reinforcement placement, vapor-barrier installation, and sub-base compaction meet code requirements and approved plans before authorizing concrete placement and subsequent construction phases.
Mckinley Concrete LLC coordinates foundation projects with your design plans, soil conditions, and local inspection schedules to deliver stable, code-compliant structural support. Schedule a consultation to discuss footing depths, vapor-barrier requirements, and how the foundation sequence integrates with your construction timeline.